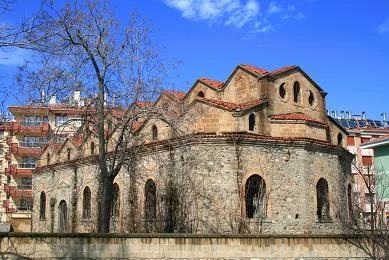
Aya Yorgi Kilisesi, Isparta'da 1857-1860 yıllarında Rum cemaati için inşa edilmiş üç nefli, apsisli Ortodoks kilisesidir. Giriş ücretsiz olmakla birlikte restorasyon süreci nedeniyle ziyarete açık olup olmadığı önceden teyit edilmelidir.
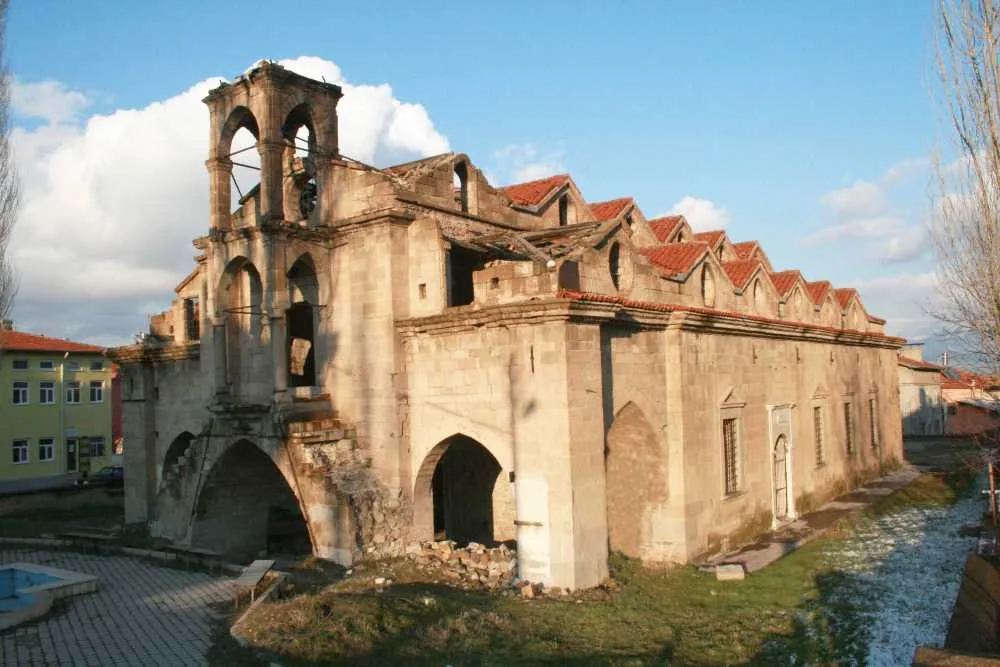
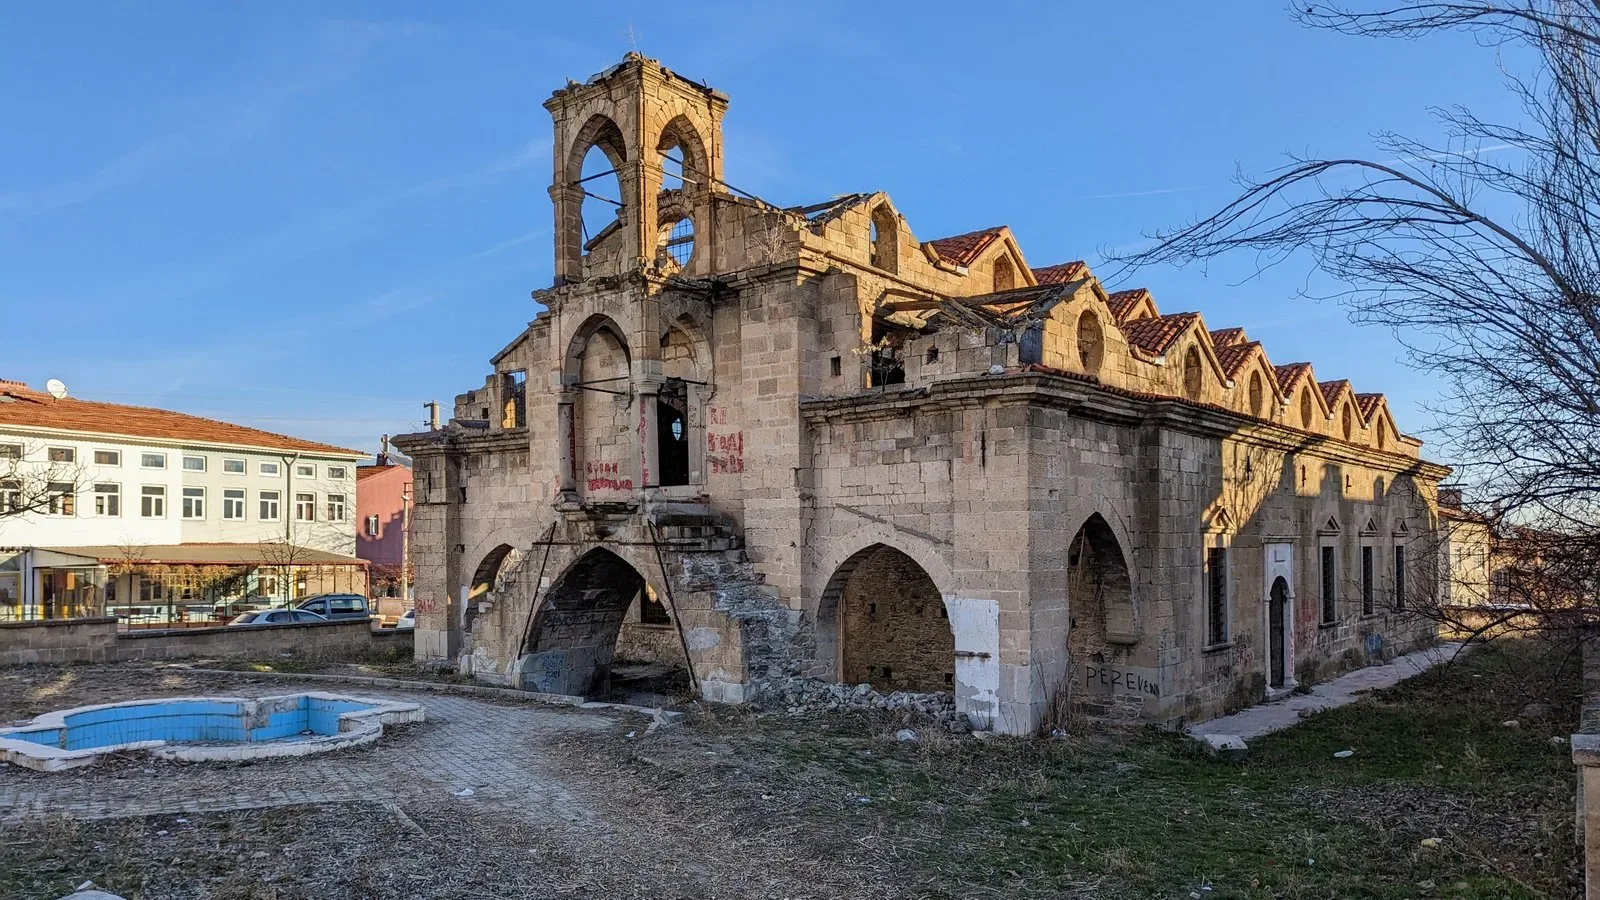
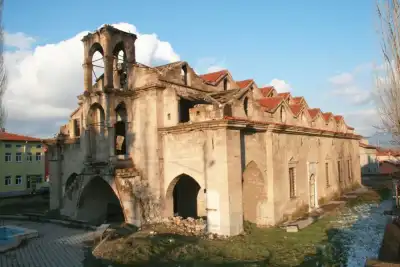
This structure, standing between the streets of Doganci District, was built between 1857-1860 for the Greek community of Isparta. The inscription on the entrance gate is no longer in the church but is displayed in the Isparta Museum. The bell from the bell tower dating to 1903, located before the narthex, has similarly been transferred to the museum. The structure follows a rectangular plan extending east-west, with three naves, an apse, and a narthex. Local stone (kovke) was used in the outer walls, and the roof is covered with a barrel vault of the same stone.
There are three entrances from the west, north, and south. Above the north gate, there is a striking overhang supported by two columns. Inside, the columns and side walls are decorated with paintings over plaster, while the apse forms a five-sided projection to the east with a floor paved in river stone. The structure lost its community through the population exchange and remained unused for a long time, but in recent years has undergone restoration.
Visitor comments frequently mention that the church doors were closed due to restoration work, with many having turned back after viewing from outside. One comment notes that restoration has been completed and the space now functions as a fragrance museum. Since information on this matter is conflicting, it is necessary to verify the current status from local sources before visiting.
Guide's Note
When to Go
The structure stands in an open area, and its exterior facade can be seen in any season. Spring and autumn are more comfortable for walking tours in Isparta due to milder weather. Winter snow can make navigation through the district streets somewhat challenging. Due to frequent restoration closures mentioned in visitor comments, it is best to check the current status by contacting Isparta Provincial Culture and Tourism Directorate or by asking on-site before visiting.
How to Get There
The church is very close to Isparta city center, located within Doganci District. It is 160 meters from Hizir Bey Mosque and 520 meters from Aya Payana Church. These three sites can be included in the same walking route. It is accessible on foot from the city center or by a short taxi ride. Parking your vehicle in the center and walking through the district provides an opportunity to see other historical structures in the area.
How Much Time to Allocate
30 minutes is sufficient for the church. If interior access is available, examining the structure, apse, and ceiling decorations takes 20-30 minutes. If viewing only the exterior facade, even 10 minutes may be adequate. When visited together with nearby Hizir Bey Mosque and Aya Payana Church, it becomes part of a half-day historical walking route.
Other Nearby Stops
Several historical structures are located together in the same district. Hizir Bey Mosque is 160 meters to the southeast, Aya Payana Church (Baniya Church) is 520 meters to the east, and Hizir Abdal Sultan Mausoleum is 530 meters to the northeast. These four stops can be visited in a single walking tour. Also visit the Isparta Museum; the church's original inscription and bell are displayed there, completing the pieces you cannot see on-site.
Good Photo Spots
The overhanging roof awning supported by two columns at the north entrance is the most characteristic detail of the structure and offers a good photographic composition. The two-story bell tower on the western facade is also visually striking for exterior photography. The texture of the kovke stone becomes more prominent in side light in the afternoon.
Things to Note
Visitor comments frequently mention that the church doors are closed due to restoration work, with some visitors only viewing from outside before returning. One comment states that restoration has been completed and the space now functions as a fragrance museum. Since this information is contradictory, it is essential to verify the current status by phone or on-site before your visit.
About the Building's Architecture
The church is a basilica-plan example of a classic Ottoman-era Greek Orthodox church. The structure extends along an east-west axis with three naves, an apse, and a two-section narthex. The apse is to the east, elevated 60 centimeters from the floor, and projects outward in a five-sided form; its floor is paved with river stone. The columns and side walls are decorated with paintings over plaster coating, while the roof windows are rectangular with triangular pediments in some places and circular in form in others.
This content originates from neresigezilir.com.tr and may not be copied without permission.
Aya Yorgi Church / Ishotya Church Videos
Aya Yorgi Church / Ishotya Church videos load when you open this section to keep the page fast.
Show videos
FAQ

Updated: